
Creative
design
Conceptually strong designs that are innovative and build unique and performative buildings that respond to context.
Best Architect Award
Excellence in Design & Build
19+ Years Practice
Proven Architectural Heritage
IIA Centre Treasurer
Indian Institute of Architects
COA Certified
Council of Architecture Member
Rooted in Nature.
Crafted for the Unfolding Future.
A premier architectural consultancy and design-build practice in Madurai with over 19 years of dedicated practice, transforming concepts into timeless landmarks.

Ar. SENTHIL
Principal Architect & Founder
With more than 19 years of experience. Ar. Senthil graduated from Thiagarajar College of Engineering and RVS School of Architecture. After senior roles with premier architecture firms, he founded Senthil Associates in 2005 to champion contextually responsive, performative architecture.

Education
Academic Pedigree- B.Arch., (April- 2000) Thiagarajar College of Engineering, Madurai
- M.Arch (General) (June- 2016) from R.V.S. School of Architecture, Coimbatore
Associations
Governance- Treasurer of Indian Institute of Architects (IIA) Madurai center
- Member of the Council of Architecture (COA)
- Member of Institute of Indian Interior Designers (IIID)
Our Core Mission
Design Philosophy
10 Core TenetsFrom Concept to Living Architecture
A structured 5-stage architectural workflow designed for precision, transparent communication, and flawless execution.
Understanding
Understanding the requirements of the clients.
Development
Detailed development of the design.
Discussion
Discussion with clients about the design.
Integration
Integration of design with engineering principles.
Execution
Project supervision and efficient execution.
What We Build, Start to Finish
From first sketch to final walkthrough, each service is managed in-house by our seasoned team so your vision is executed without compromise.
Architectural Design
Conceptually strong designs that are innovative and respond to context, constraints, and vision.
Interior Design
Unique and vibrant interior design solutions with fine attention to detail.
Design + Built
Efficient and effective planning with quality materials and project supervision.
Work Stage Drawings
Comprehensive engineering and architectural drawings produced with micrometer precision for seamless on-site execution.
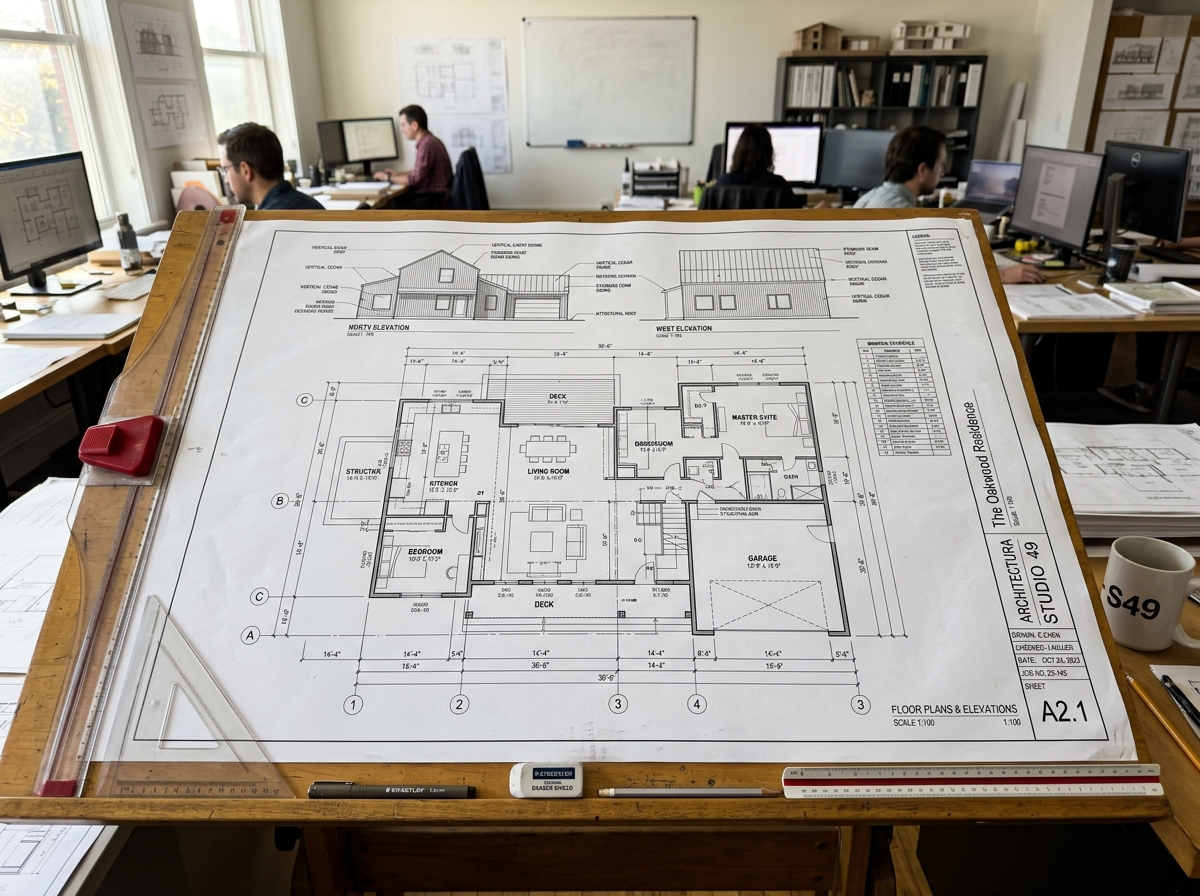
Architectural Drawings
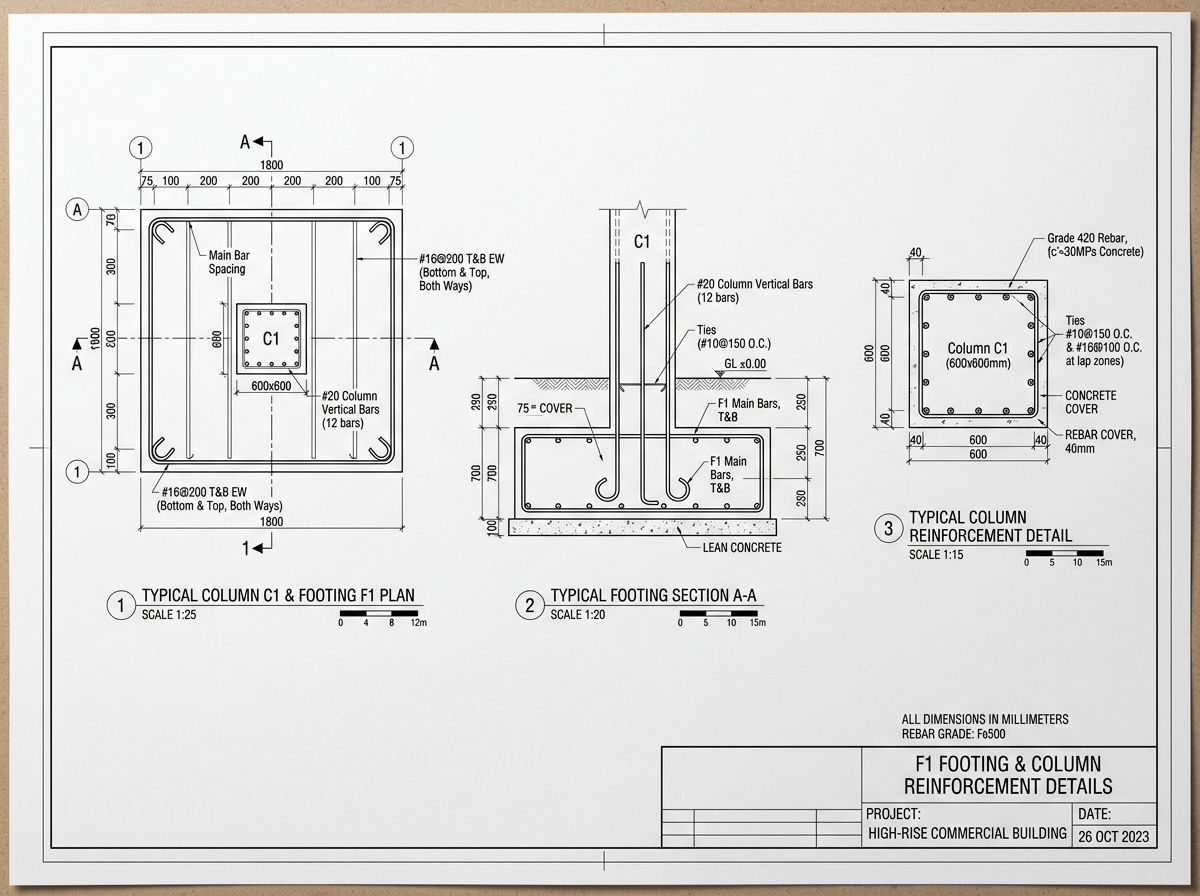
Structural Drawings
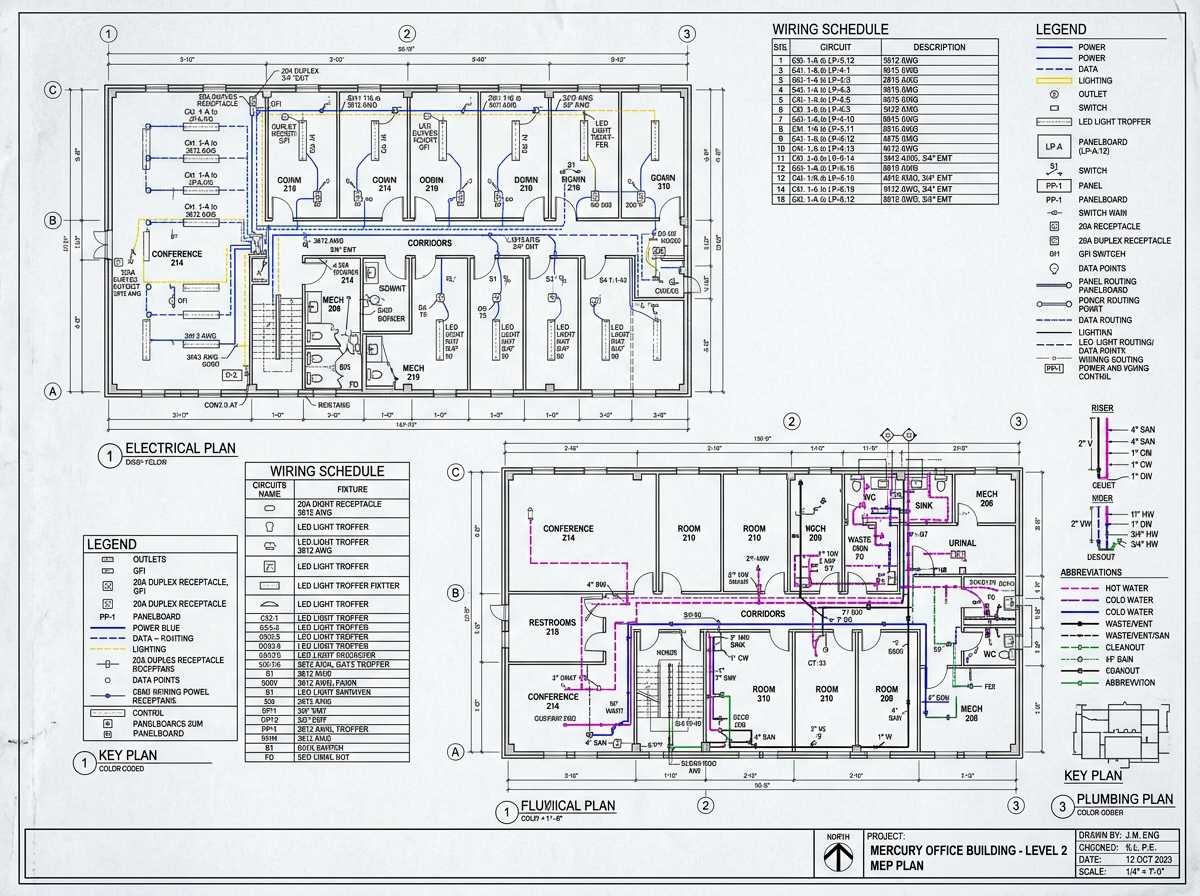
Services Drawings
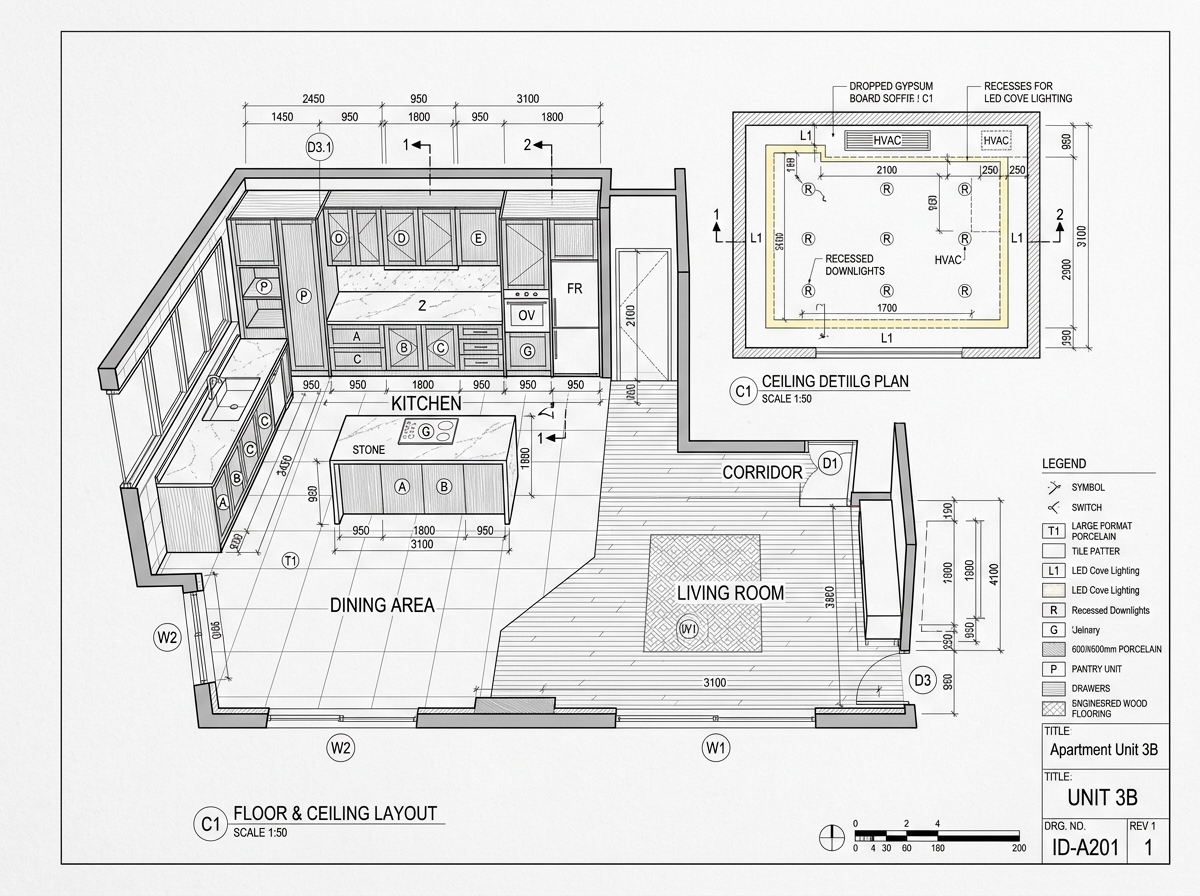
Interior & Finish Drawings
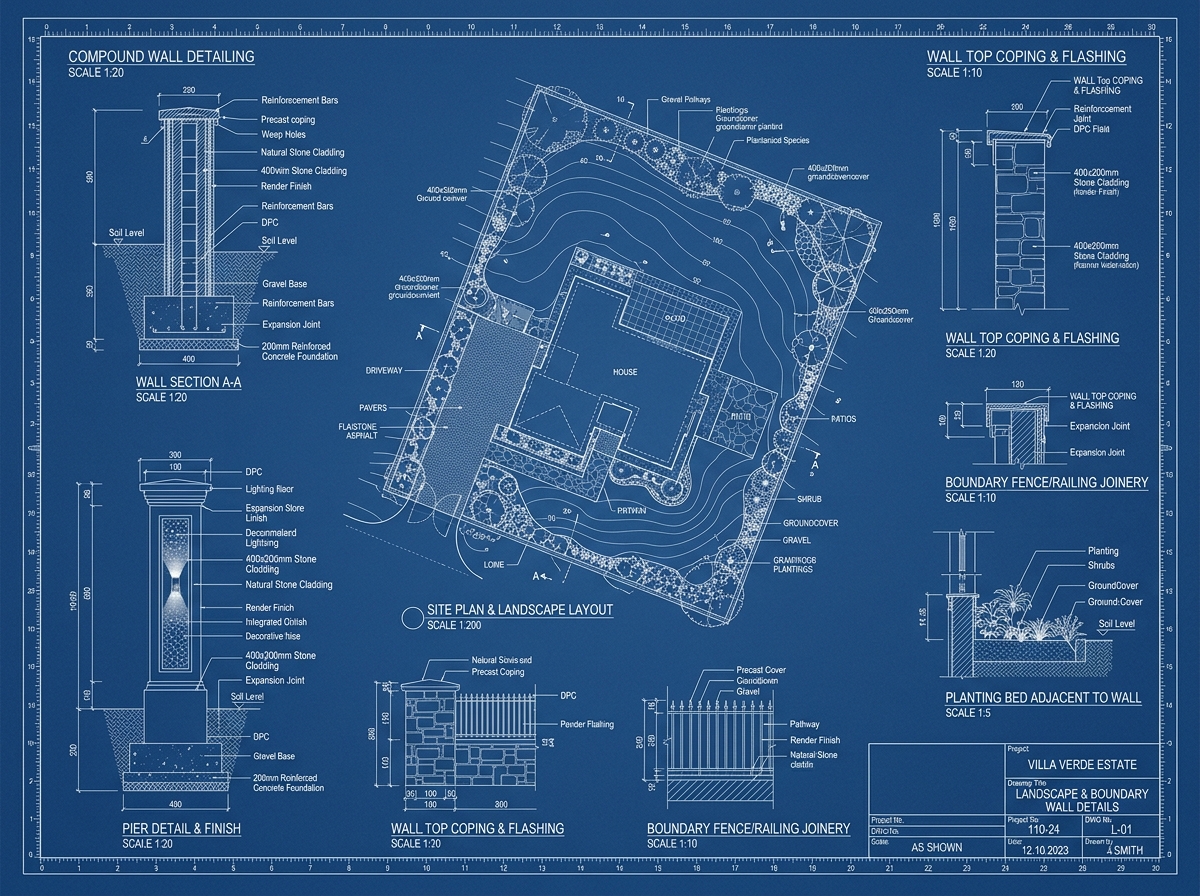
Exterior & Supervision
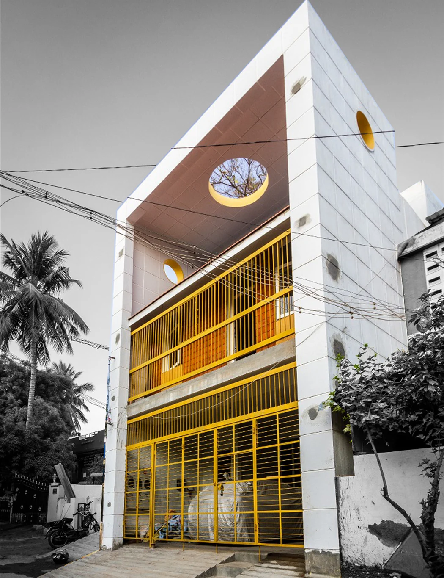
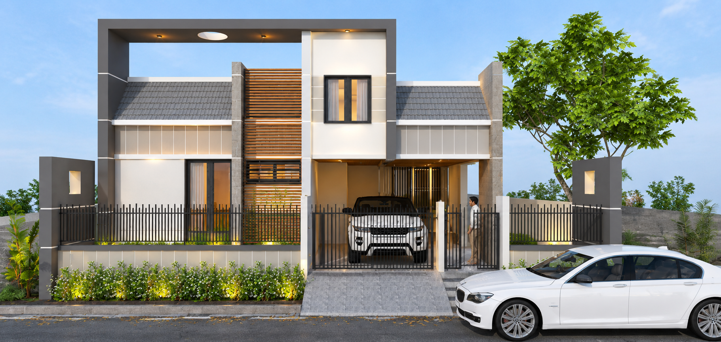
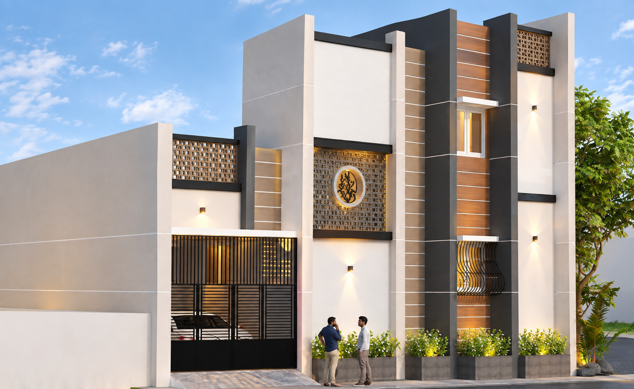
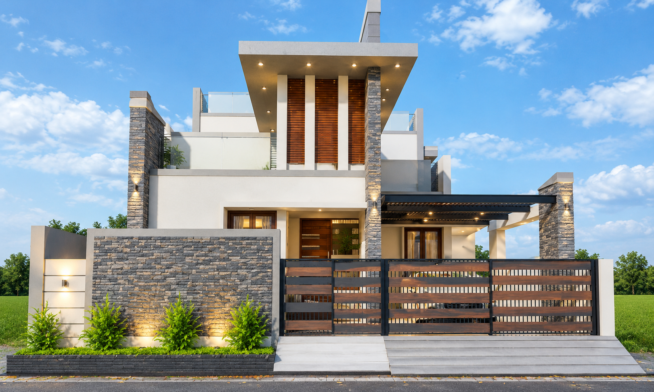
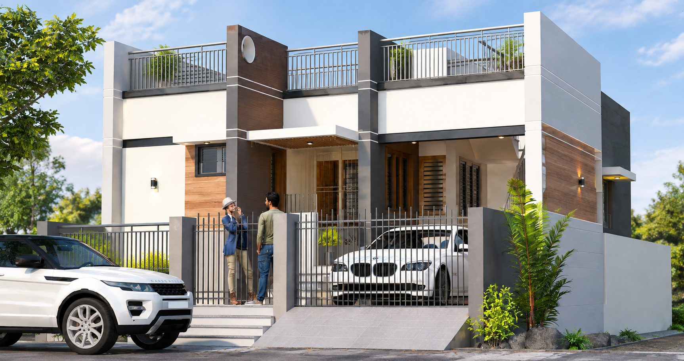
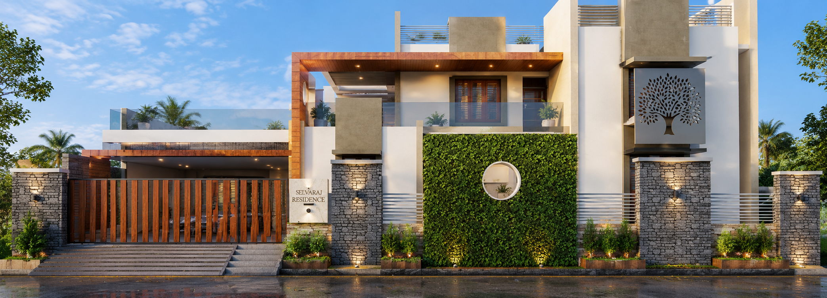
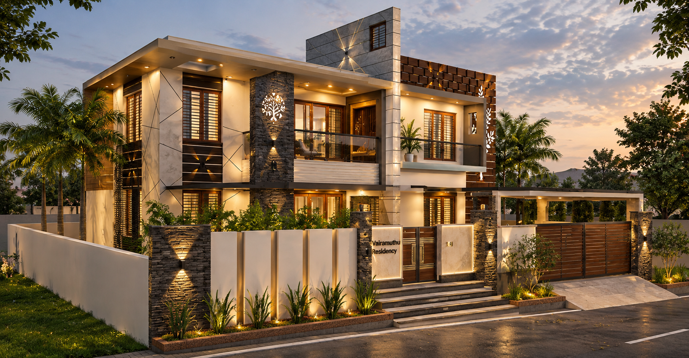
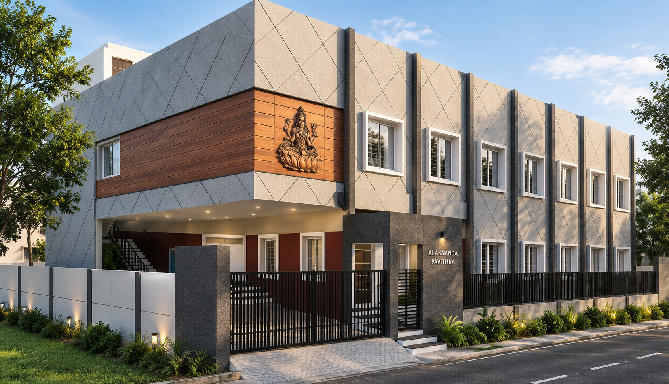
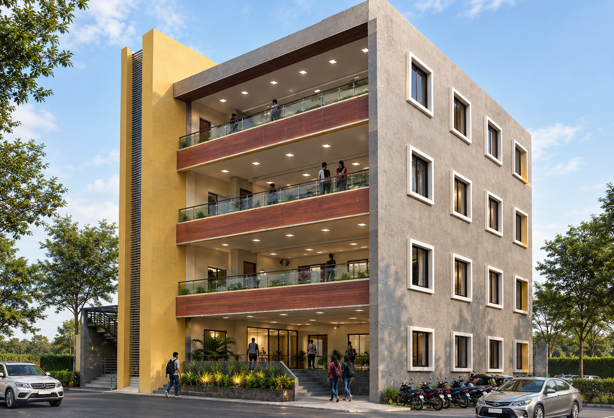
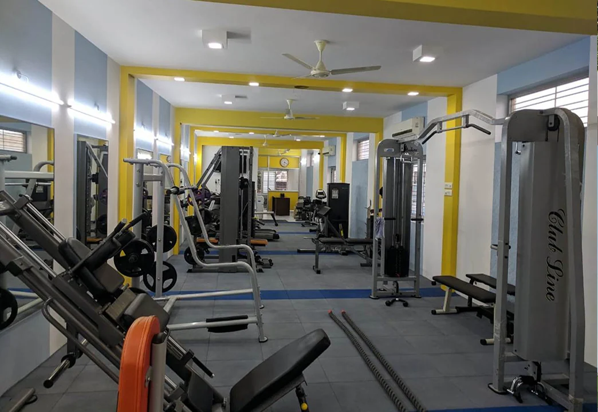
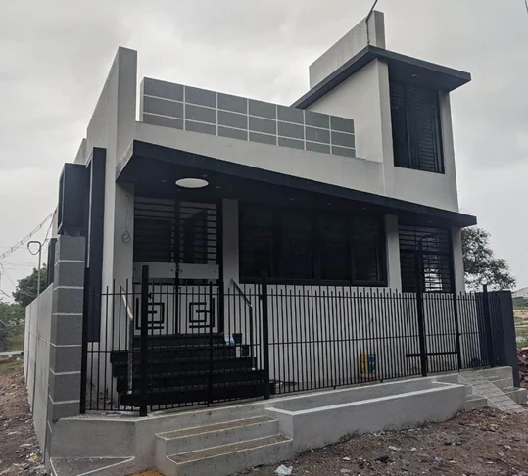
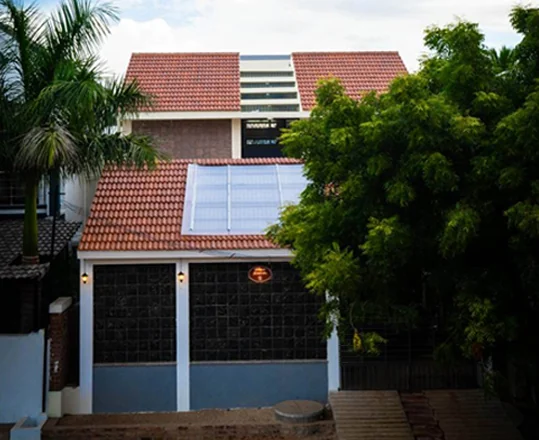
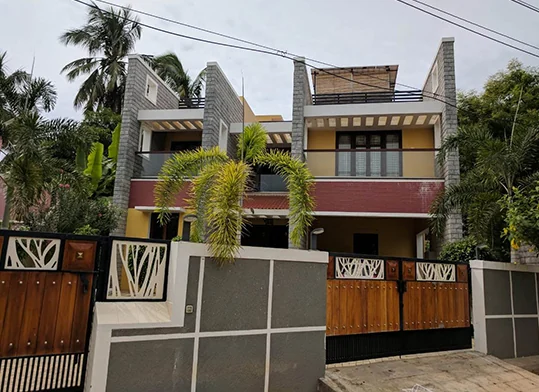
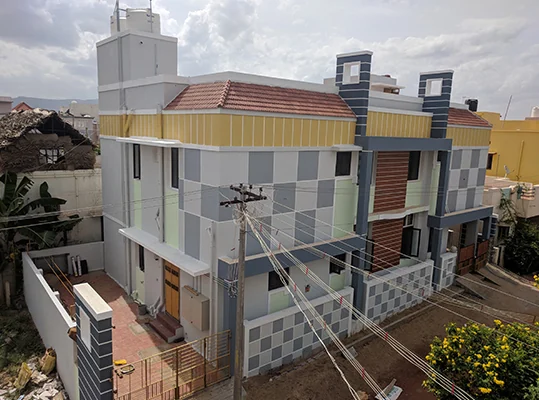
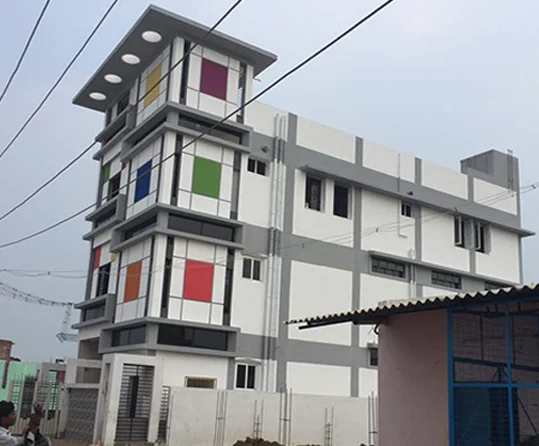
Selected Architectural Works
Explore our residential, commercial, and industrial landmarks across Tamil Nadu.
Let's build architecture that
stands the test of time.
Share your site dimensions, requirements, or vision. Ar. Senthil and our senior engineering team will review your project and prepare a tailored design roadmap.